
Views







Address
1751 Jonathan Dr, Fort Dodge, IA
Price
$ 584,900
Property Attributes
- MLS#30131
- TypeSingle Family
- Listing Status Active
- CountyWEBSTER
- CityFort Dodge
- AreaWebster
- NeighborhoodWestwood Acres
- Zip50501
- StyleRanch
- Taxes$ 8133
- Price$ 584,900
- Bedrooms4
- Full Bathrooms3
- Half Bathrooms2
- Sqr Footage3223
- Lot Size0.4 Acres
Data Source:
Fort Dodge Board of REALTORS®
Property Description
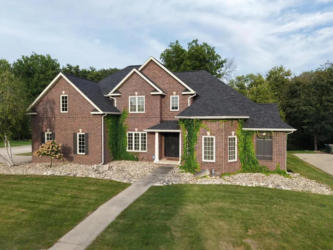
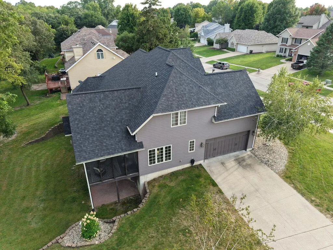
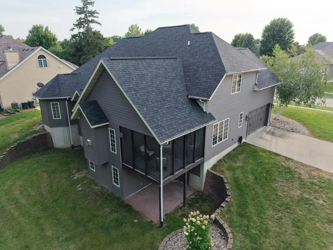
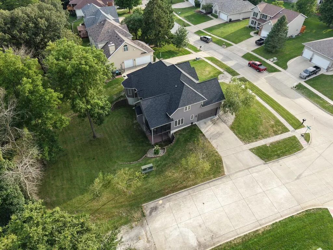
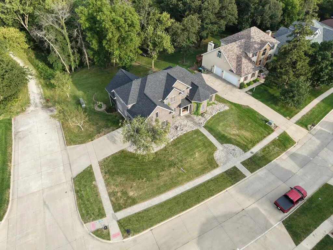
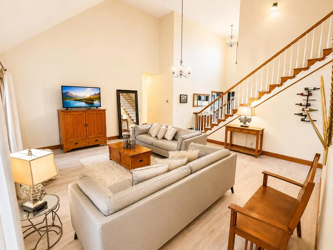
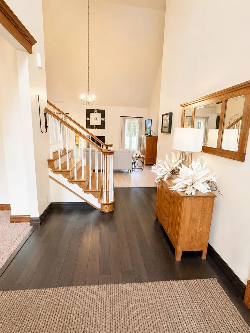
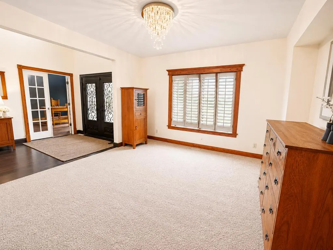
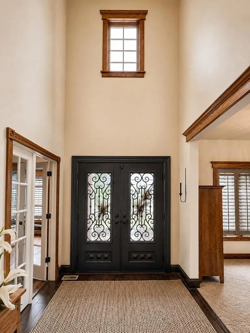
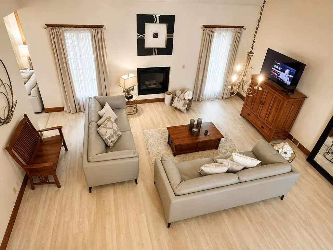
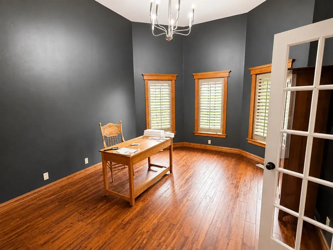
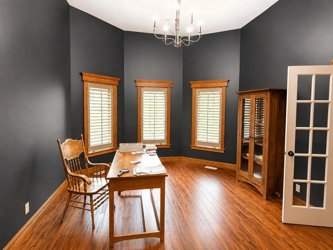
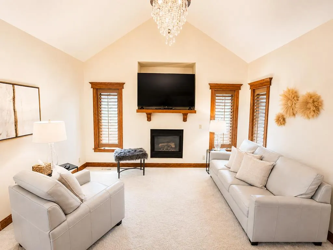
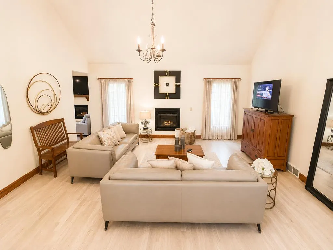
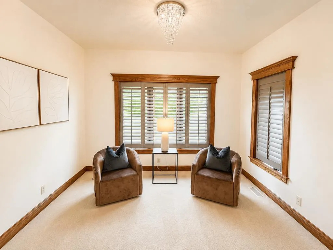
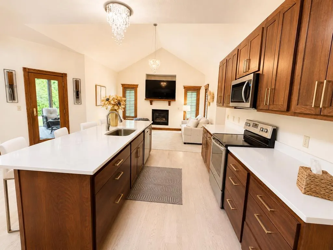
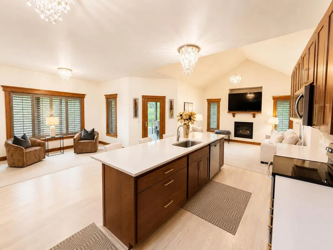
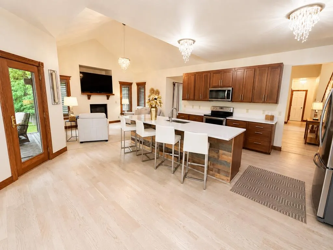
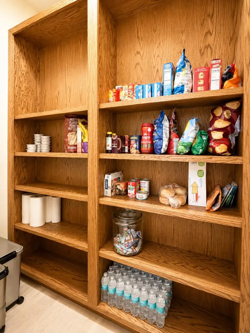
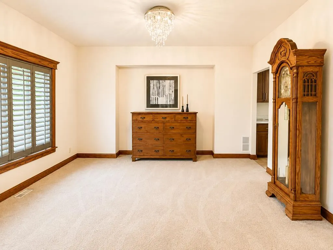
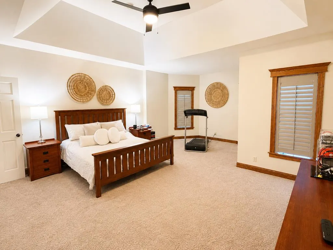
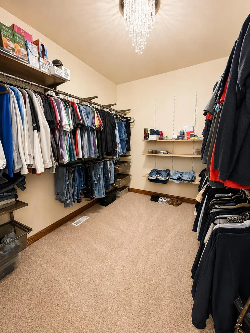
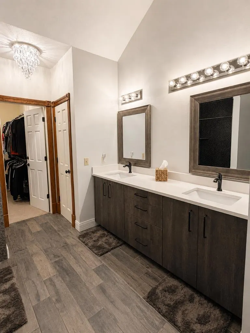
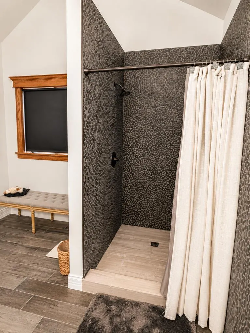
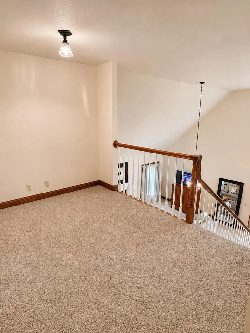
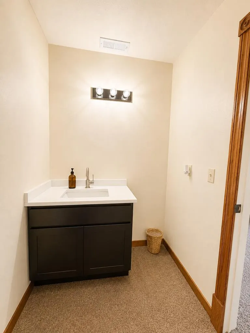
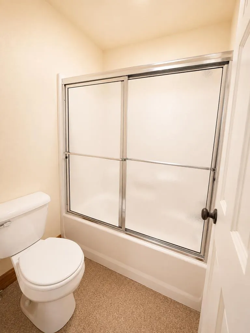
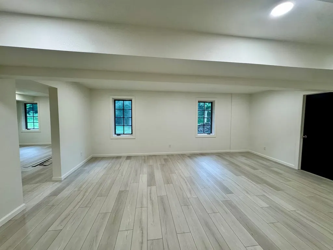
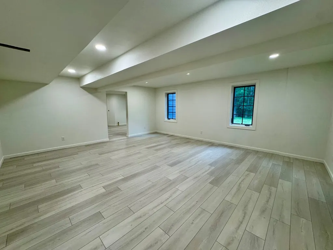
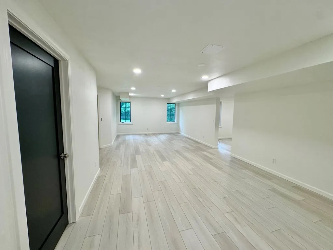
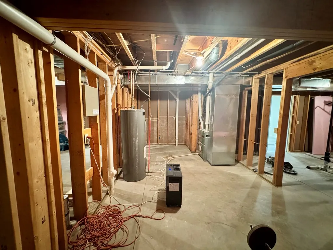
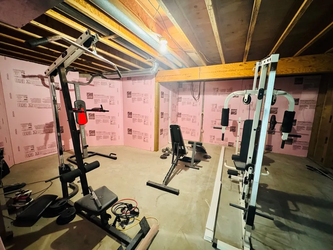
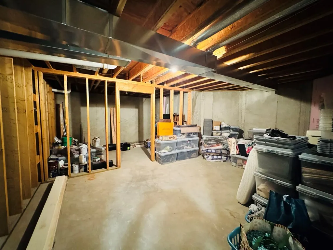
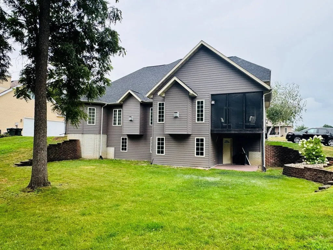
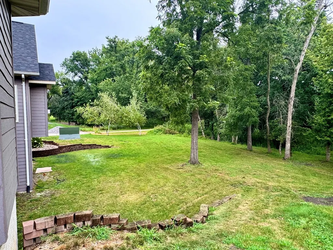
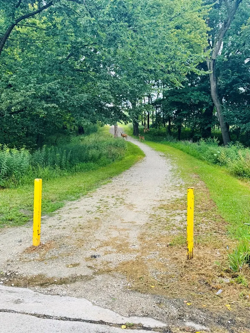
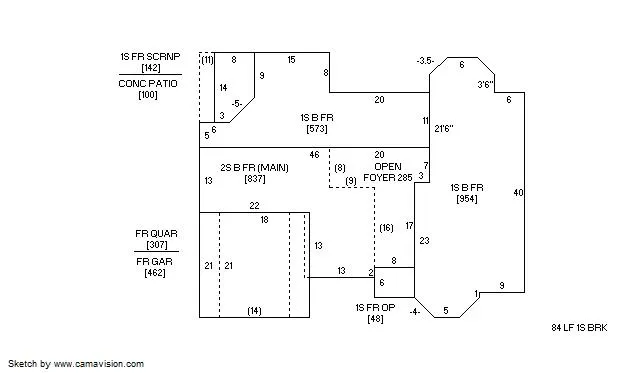
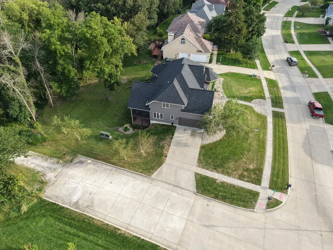
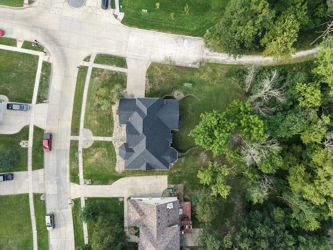
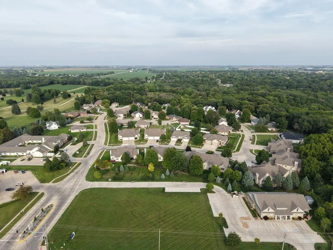
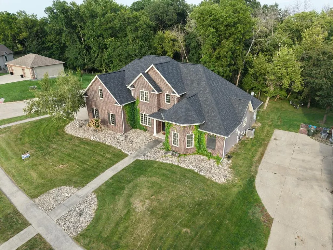
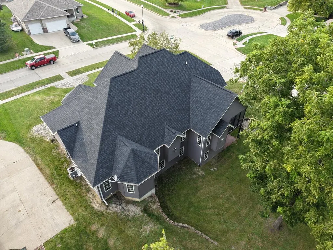
Custom home in Orchard Glen! Tucked away on a private wooded corner lot, this 4-bed, 5-bath home offers 4,180 sqft of finished living space! The vaulted great room with hardwood floors and gas fireplace flows into a beautifully designed kitchen featuring quarter-sawn oak cabinetry, quartz countertops, a large center island, and ample counter space. The spacious main-floor primary suite includes a luxurious bath and walk-in closet. A private office with a wet bar adds flexibility, while the finished walkout lower level provides an additional 968 sqft of living space and opens to a beautiful wooded backyard, offering privacy and a peaceful setting. To see this beautiful home in person give Edward Johll a call at 515-408-0156. (SKY VIEW TOUR: https://www.remaxfortdodge.com/tour)
| Price History | |
|---|---|
| 8/4/2026 | Listed $584,900 |
General Features
| Sewer | Public Sewer |
|---|---|
| Heating | Forced Air |
| Kitchen Level | Main |
| Cooling | Central Air |
| Possession | Negotiable |
| Roof | Asphalt |
| Appliances | Built-in Microwave,Dishwasher,Dryer,Electric Range,Negotiable,Refrigerator,Washer,Gas Water Heater |
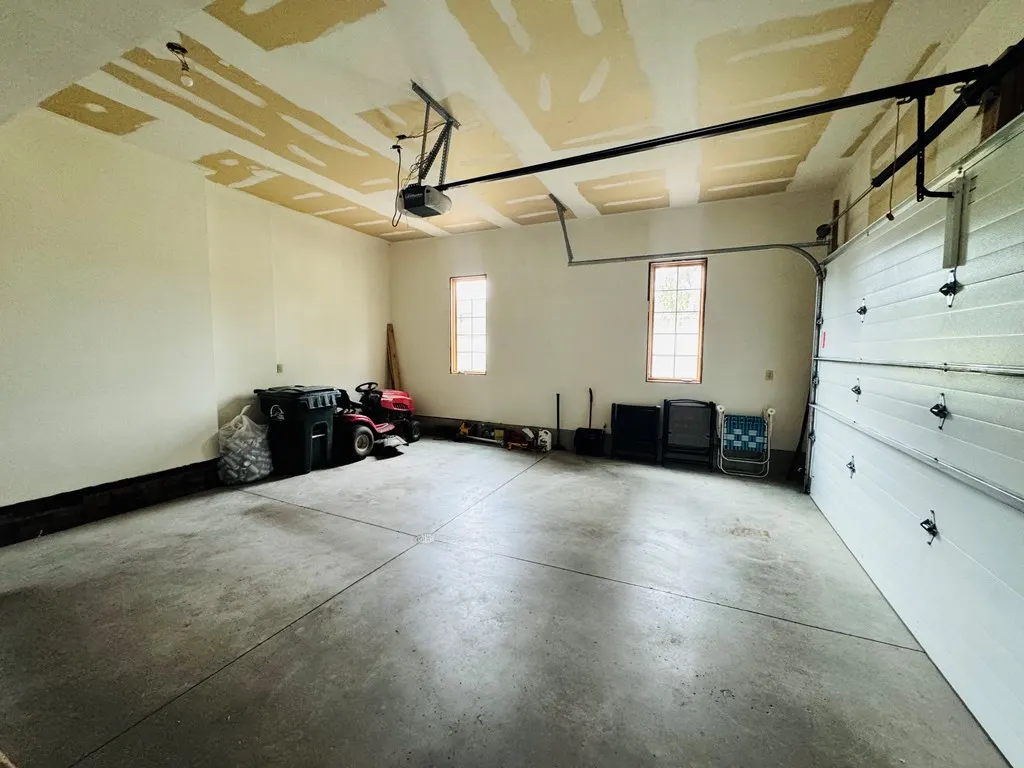
| Parking | Attached,Garage |
| Water | Public |
| Fireplaces | Gas,Living Room |
| Zoning | Residential |
| Full Baths | 3 |
| Half Baths | 2 |
| Bathrooms | 5 |
| Electric | Circuit Breakers |
| Subdivision | Westwood Acres |
| Style | Ranch |
| Status | Active |
| Virtual Tour | https://www.remaxfortdodge.com/tour |
| City | Fort Dodge |
| School District | Fort Dodge |
| For Sale/Rent | Sale |
Interior Features
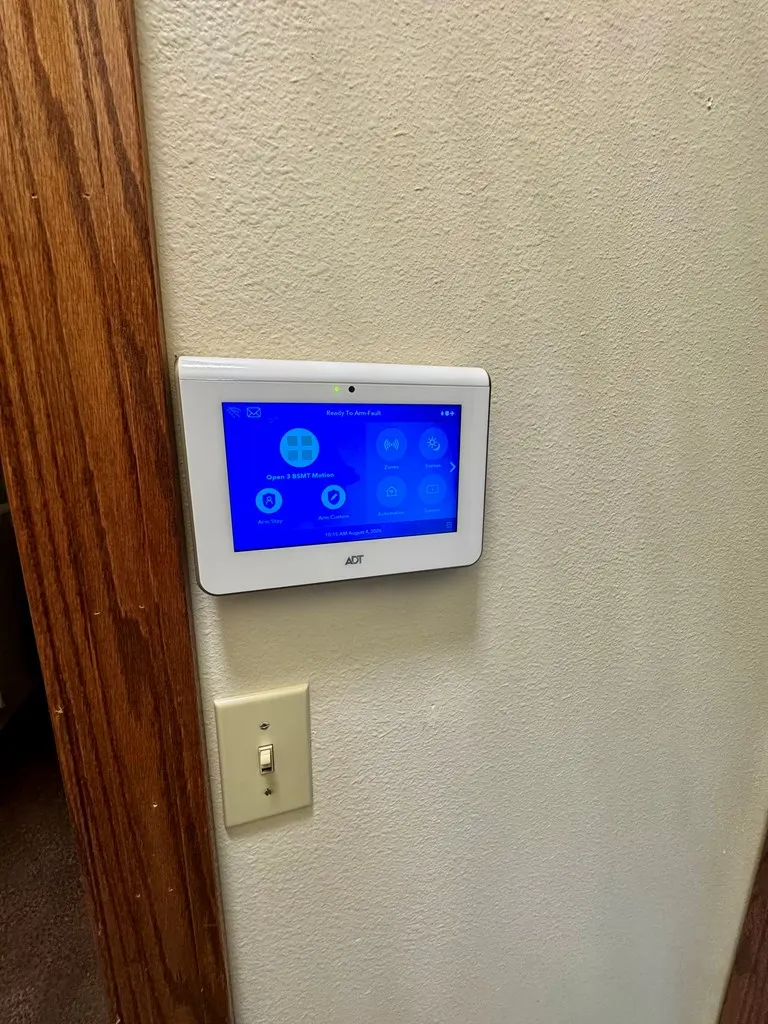
| Interior Amenities | Cathedral Ceiling(s),Great Room,Hardwood Floors,Kitchen Island,Main Floor Laundry,Master Suite,Newer Flooring,Open Floorplan,Pantry,Security System,Updated Bath,Updated Kitchen,Vaulted Ceiling(s),Wal |
|---|---|
| Basement | Finished,Full,Sump Pump |
| Number of Fireplaces | 2 |
| Water Softener | Owned |
| Beds | 4 |
| Kitchen Flooring | Hardwood |
| Bath 1 Level | Main |
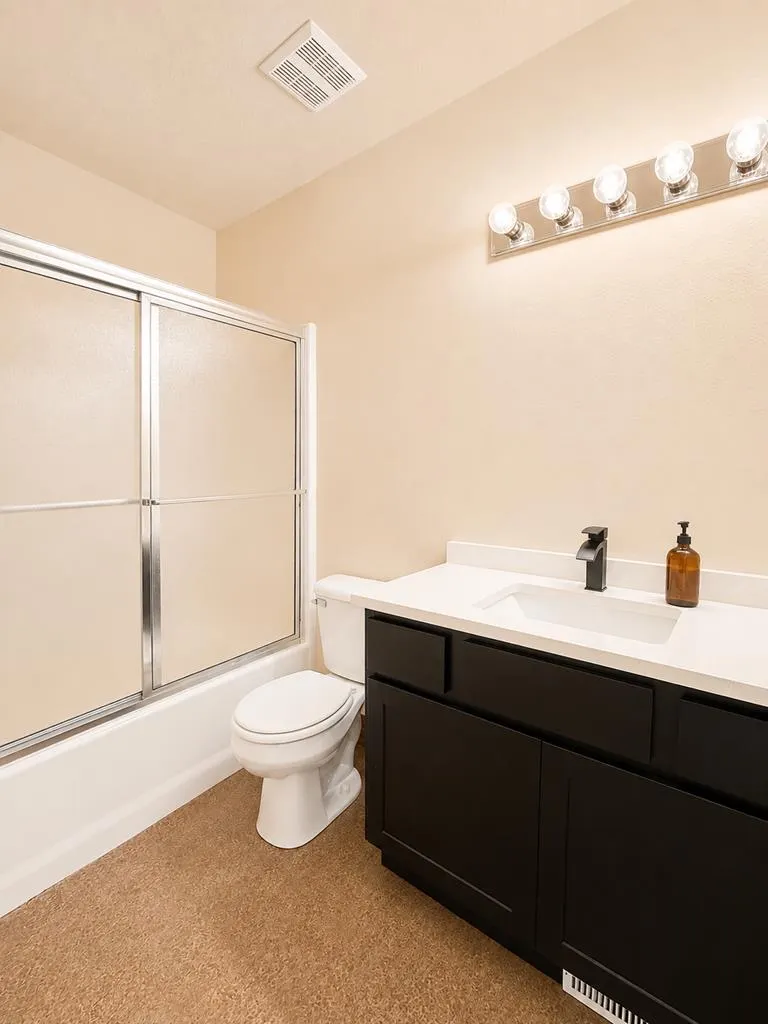
| Bath 3 Level | Upper |
| Bath 2 Level | Main |
| Bath 1 Flooring | Plank |
| Bath 2 Flooring | Hardwood |
| Stories | One and One Half |
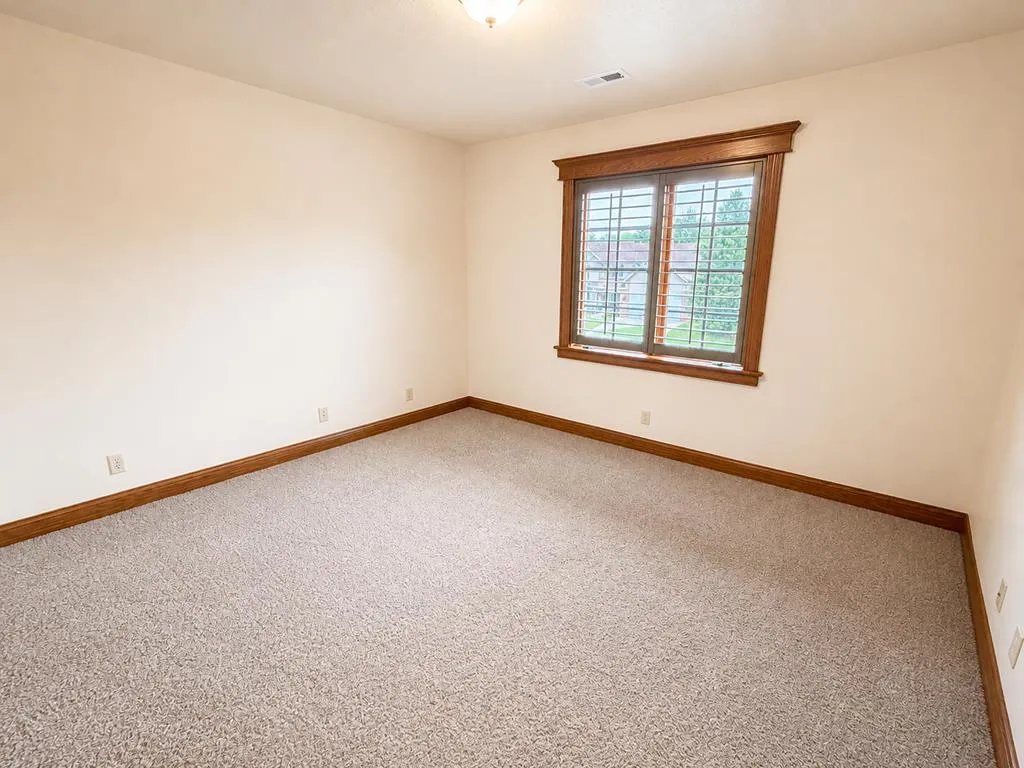
| Bed 2 Level | Upper |
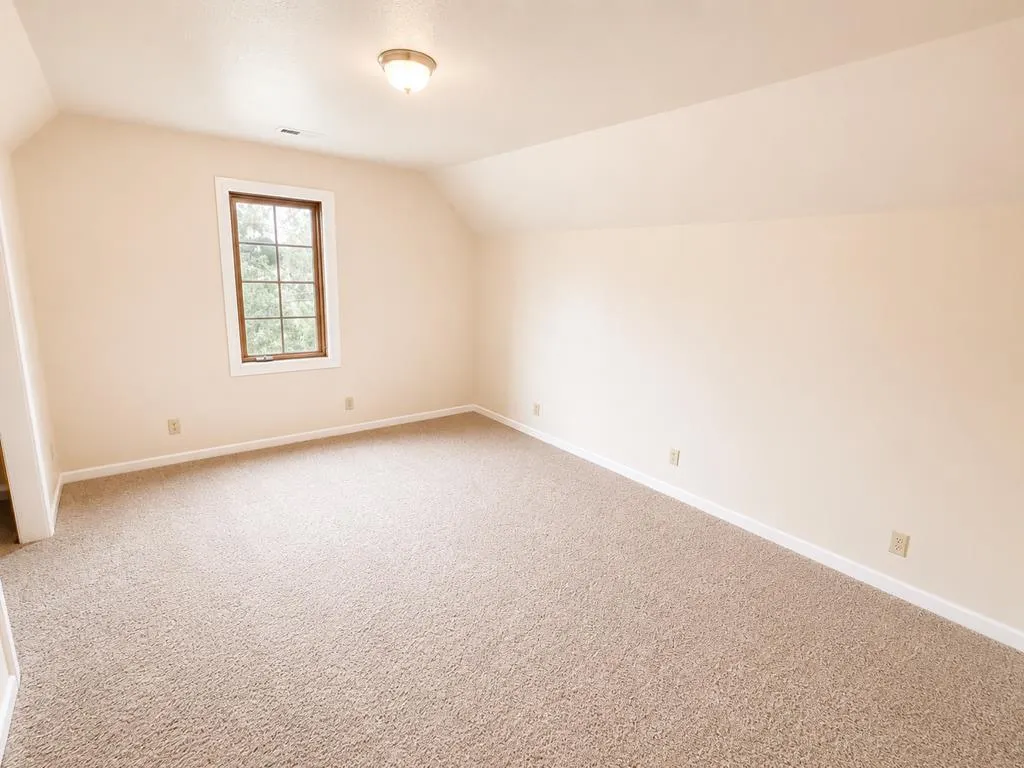
| Bed 3 Level | Upper |
| Bed 4 Level | Upper |
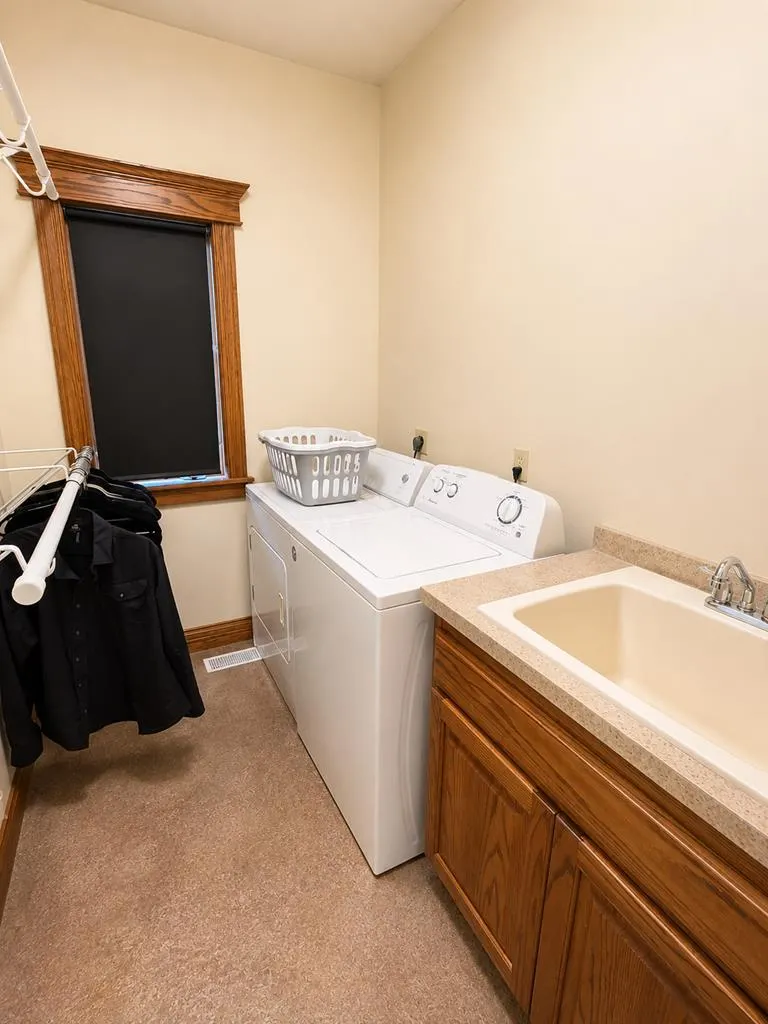
| Laundry Flooring | Vinyl |
| Laundry Level | Main |
| Other Room Level | Main |
| Bed 2 Flooring | Carpet |
| Bed 3 Flooring | Carpet |
| Bed 4 Flooring | Carpet |
| Dining Level | Main |
| Living Level | Main |
| SqFt Main | 2364 |
Exterior Features
| Foundation | Poured |
|---|---|
| Exterior Amenities | Paved Drive,Paved Street,Security System,Well Landscaped,Wooded |
| Lot Dimensions | 114x170,90x170 |
| Appx Acreage | 0.4000 |
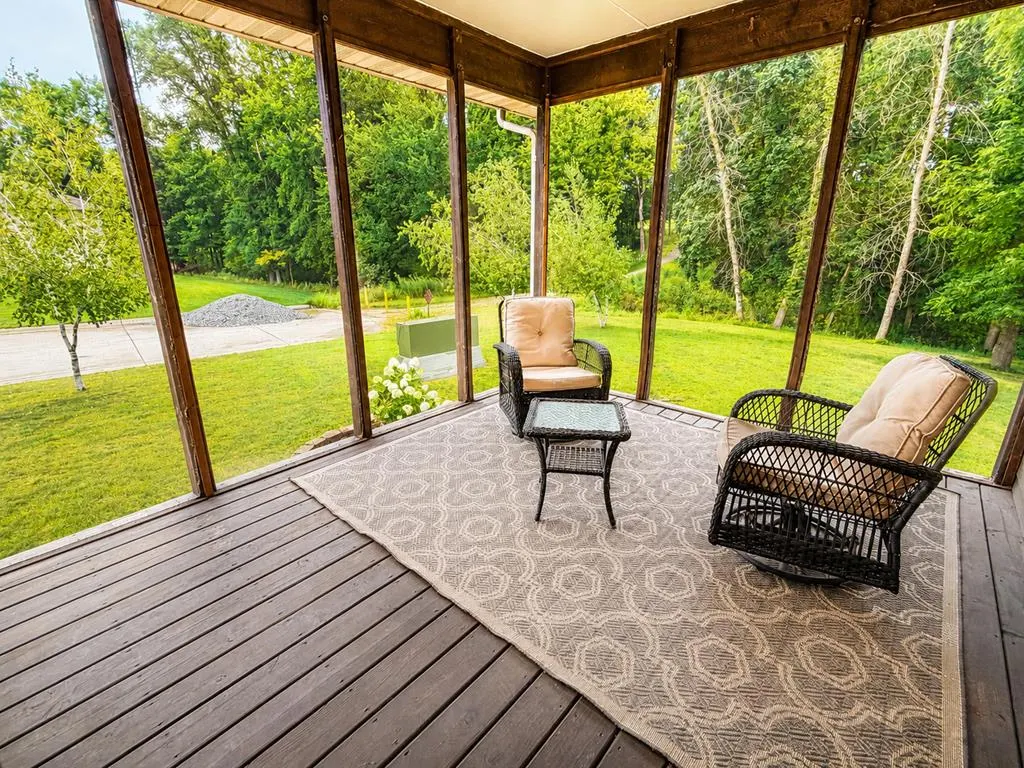
| Porch/Patio | Covered,Patio |
Amenities
- Foreclosure
- Views
- Short Sale
- New Construction
- Adult 55+
- Lease To Own
- No HOA Fees
- Furnished
- Primary On Main
- Air Conditioning
- Seller Finance
- Green
- Fixer Upper
- Horse
- Golf
- Fireplace
- Deck
- Garage
- Basement
- Pool
Property vs Single Family Average in 50501
Price
Taxes
 DMAAR: Des Moines Area Association of REALTORS® All information deemed reliable but not guaranteed. All properties are subject to prior sale, change or withdrawal. Neither listing broker(s) or information provider(s) shall be responsible for any typographical errors, misinformation, misprints and shall be held totally harmless. Listing(s) information is provided for consumer's personal, non-commercial use and may not be used for any purpose other than to identify prospective properties consumers
 All information deemed reliable but not guaranteed. All properties are subject to prior sale, change or withdrawal. Neither listing broker(s) or information provider(s) shall be responsible for any typographical errors, misinformation, misprints and shall be held totally harmless. Listing(s) information is provided for consumer's personal, non-commercial use and may not be used for any purpose other than to identify prospective properties consumers may be interested in purchasing. The data relating
